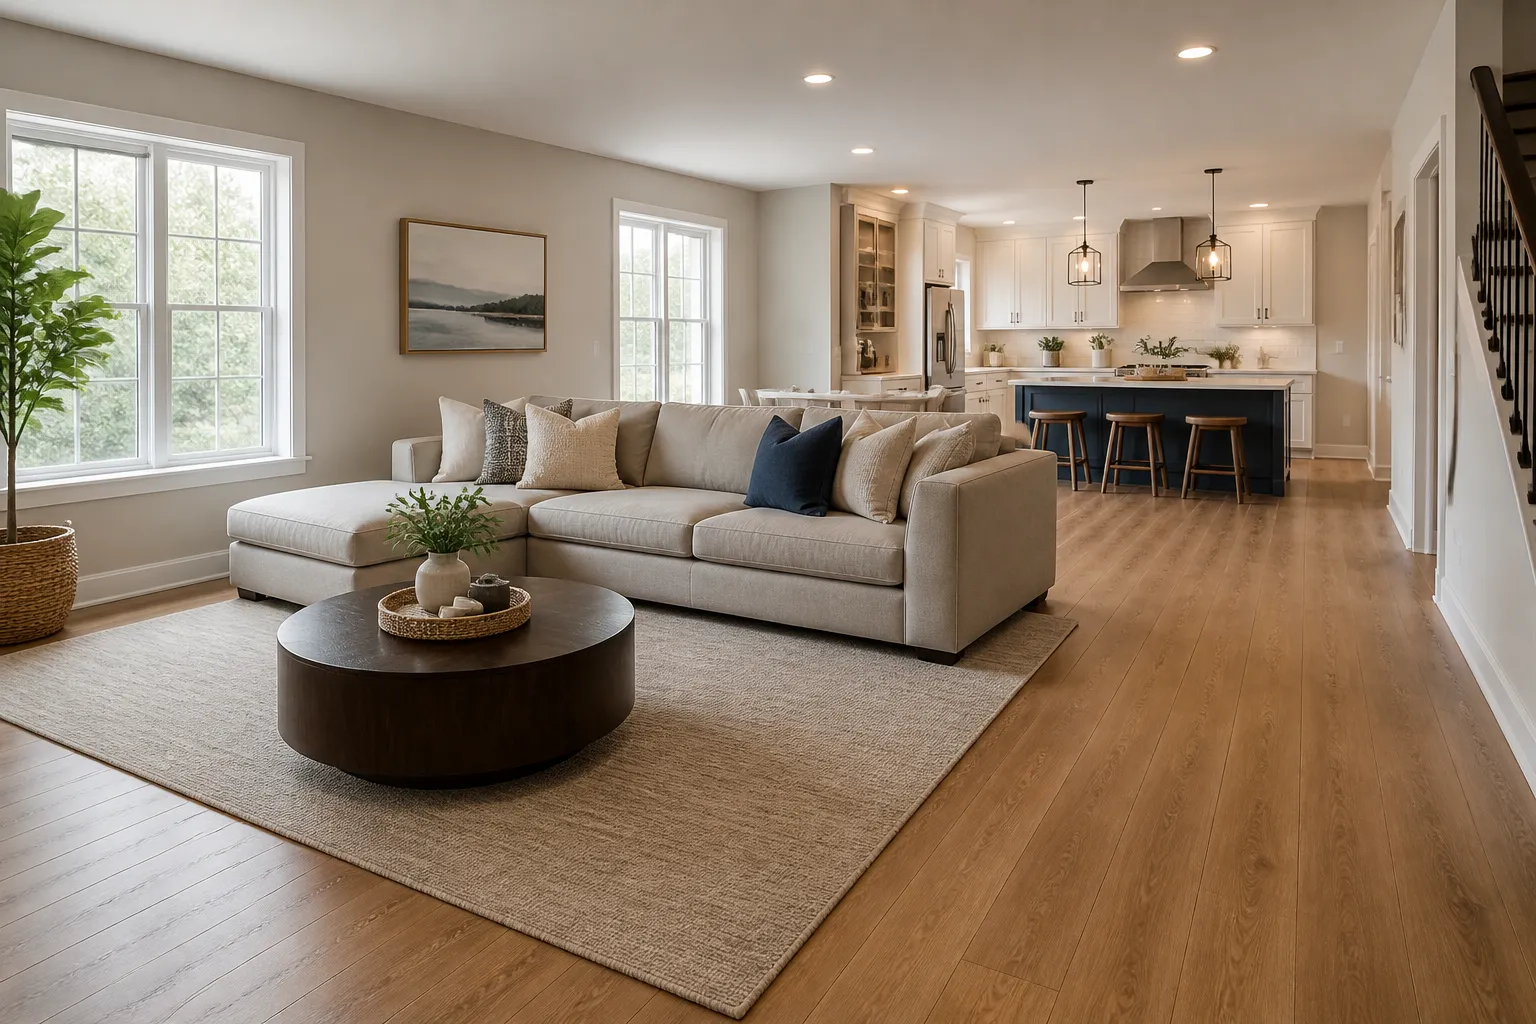
When rooms stop matching how you live, the house can feel crowded, dated, or hard to use. Maybe the kitchen feels tight during meals, the bathroom no longer fits your routine, or a growing household needs more usable space without starting over somewhere else.
Arrowhead General Contracting Group LLC helps homeowners across Abilene, TX plan residential remodeling that solves those problems with a clear scope and a practical build sequence. If you are ready to update a single room or reshape several spaces, we can help you turn ideas into a workable plan.
Residential remodeling should do more than change the look of a room. It should make the space easier to use, easier to clean, and better matched to how your household moves through the day. That can mean opening a cramped layout, adding storage, improving traffic flow, or replacing finishes that no longer suit the home.
We start by understanding what is not working now and what needs to change. Some projects focus on one room. Others combine several upgrades so the finished result feels consistent throughout the home.
The kitchen often becomes the center of remodeling plans because it affects daily routines so directly. A remodel can improve prep space, improve movement around appliances, and create a better connection between cooking, dining, and gathering areas.
Arrowhead General Contracting Group LLC handles kitchen renovations that focus on the parts homeowners notice every day. That may include new surfaces, layout updates, cabinet changes, or other improvements that make the room easier to live with.
Some kitchens feel too narrow for more than one person. Others have storage that does not match how the space is actually used. In many homes, the right changes are less about dramatic design and more about making the work areas feel natural and accessible.
Bathroom remodeling can change how a small space feels and how well it supports your routine. A room that once worked fine may now feel crowded, awkward to clean, or short on storage. A remodel gives you a chance to adjust that without changing the entire home.
We help homeowners in Abilene, TX plan bathroom remodeling that focuses on comfort, layout, and a cleaner finish. That might mean reworking the arrangement, replacing old materials, or improving the room’s overall flow.
Homeowners often know it is time for a change when the room starts feeling worn down or difficult to use. Common signs include limited counter space, poor storage, surfaces that are hard to maintain, or a layout that feels cramped every morning.
Good bathroom remodeling should leave the room easier to use from the first day after completion, not just nicer to look at.
Some remodeling jobs reach beyond a single room. Home improvements can tie several updates together so the finished house feels more consistent and easier to live in. That can include multiple rooms, changed transitions between spaces, or upgrades that support the rest of the home’s layout.
When a project spans more than one area, planning matters. We help organize the work so the sequence makes sense and the finished result does not feel pieced together.
Sometimes remodeling means building more usable space instead of trying to fit everything into the footprint you already have. Custom additions can support a new bedroom, larger gathering space, or another area that makes daily life easier without forcing a move.
Arrowhead General Contracting Group LLC works with homeowners who want a home that fits changing needs. We help shape the addition so it connects naturally with the rest of the house and supports the way you actually use the property.
Residential remodeling often includes more than interior rooms. Concrete work can support patios, walkways, slabs, or other features that affect how a home is used from the outside as well as inside. Foundation repair and foam injection can also be part of a broader plan when a home needs structural attention before finishing work moves ahead.
These services matter because a remodel is only as sound as the base it sits on. If a project includes settling, movement, or cracks that need attention, we can address those concerns as part of the broader scope.
When a home shows signs that the structure needs attention, cosmetic upgrades alone may not hold up the way you want. Handling the underlying issue first helps the rest of the remodel proceed with more confidence and fewer setbacks.
Remodeling works better when the sequence is clear from the start. Project management helps keep the work organized, from early planning through the final walk-through. It also helps homeowners know what is happening next and what choices need to be made along the way.
At Arrowhead General Contracting Group LLC, we treat the schedule, scope, and build order as part of the service, not as afterthoughts. That approach helps reduce confusion when several parts of a home are changing at once.
Homeowners often want to know how a remodeling project will move from idea to finished space. The exact path depends on the scope, but a good process should always feel understandable and structured.
That kind of process gives homeowners a clearer picture of how the remodel is moving and what comes next.
Many homeowners start with the room that affects daily life the most, such as the kitchen or bathroom. Others begin with the area that feels most worn or least functional. The right starting point depends on how the home is used.
Yes. A residential remodeling plan can combine several related changes so the finished result feels more cohesive. That might include layout work, finish upgrades, and storage improvements within one project scope.
Some existing features are worth keeping if they still support the room well. During planning, we look at what works, what does not, and what should be replaced so the remodel stays focused.
Many homeowners want additions that feel connected to the original house rather than separate from it. The finish approach can be shaped around that goal so the new space blends with the rest of the property.
If the project includes settling, cracks, or other structural concerns, those items should be addressed before the finishing phase. That helps the remodeled space rest on a better base.
Reach out with your remodeling goals, the rooms you want to change, and any concerns already on your mind. We can help you shape the project into a practical plan for your home in Abilene, TX.
Residential remodeling should make your home easier to live in, not harder to plan around. Whether you are looking at a kitchen renovation, bathroom remodeling, custom additions, or broader home improvements, a clear scope and steady build process can make a major difference.
Arrowhead General Contracting Group LLC is ready to discuss your remodel and help you move from ideas to a finished space that fits your routine. Contact us at info@arrowheadgcg.com or call +13256680473 to get started.
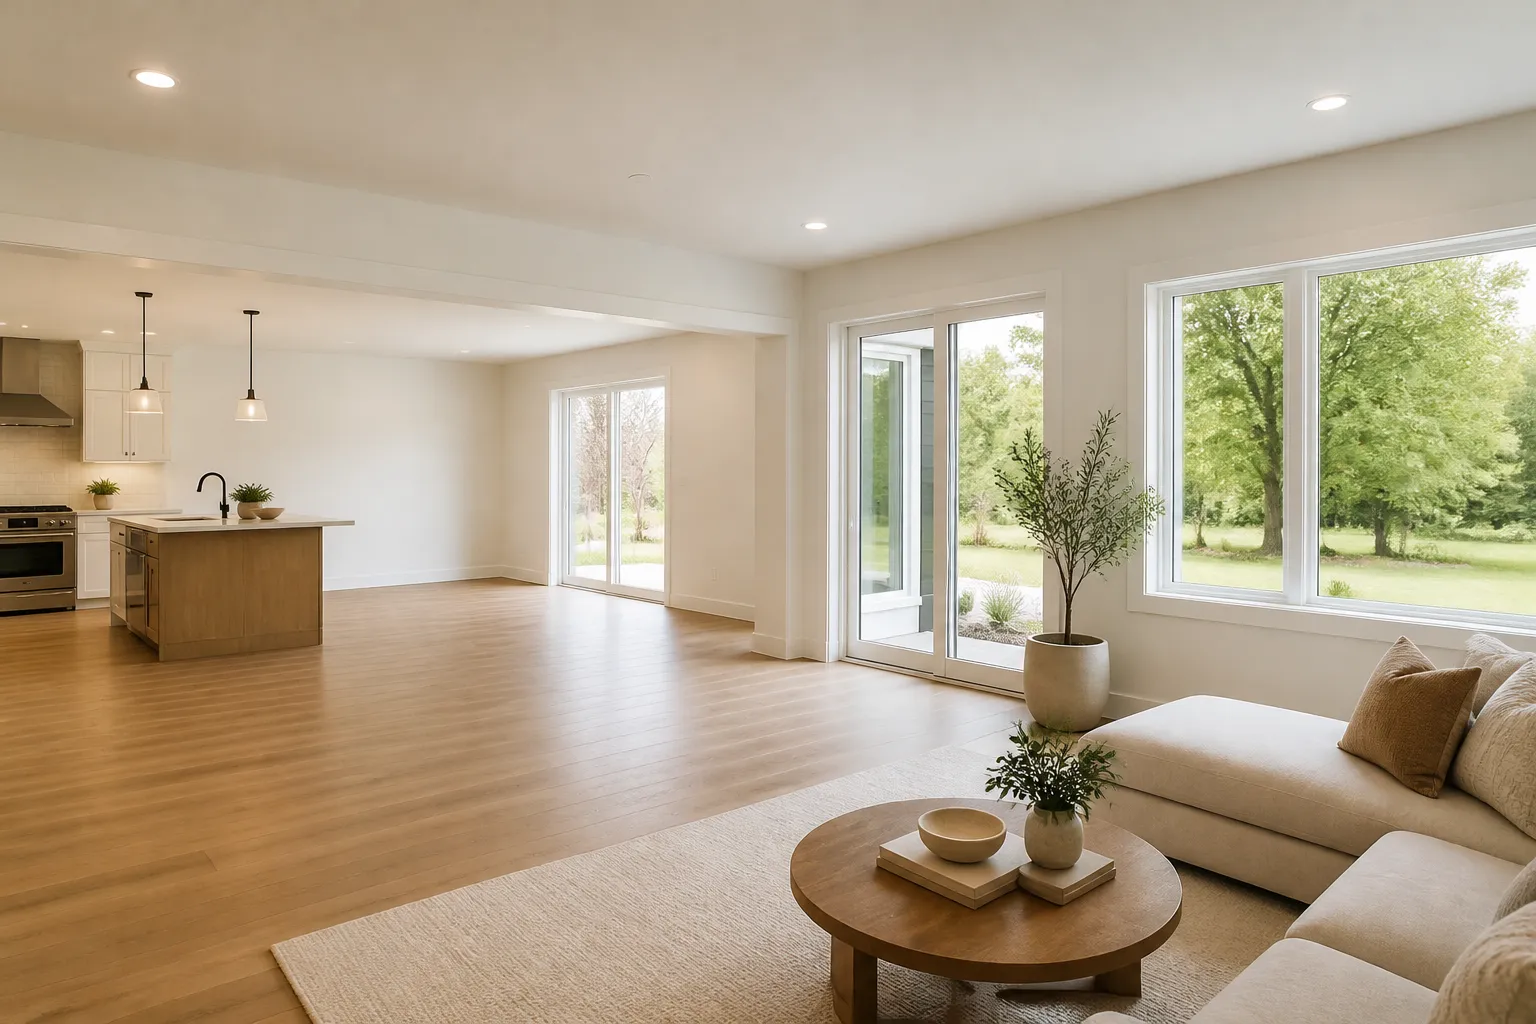
Stay Connected
If you have a project in mind or want updates as the website goes live, send a message or email our team and we will respond as soon as possible.