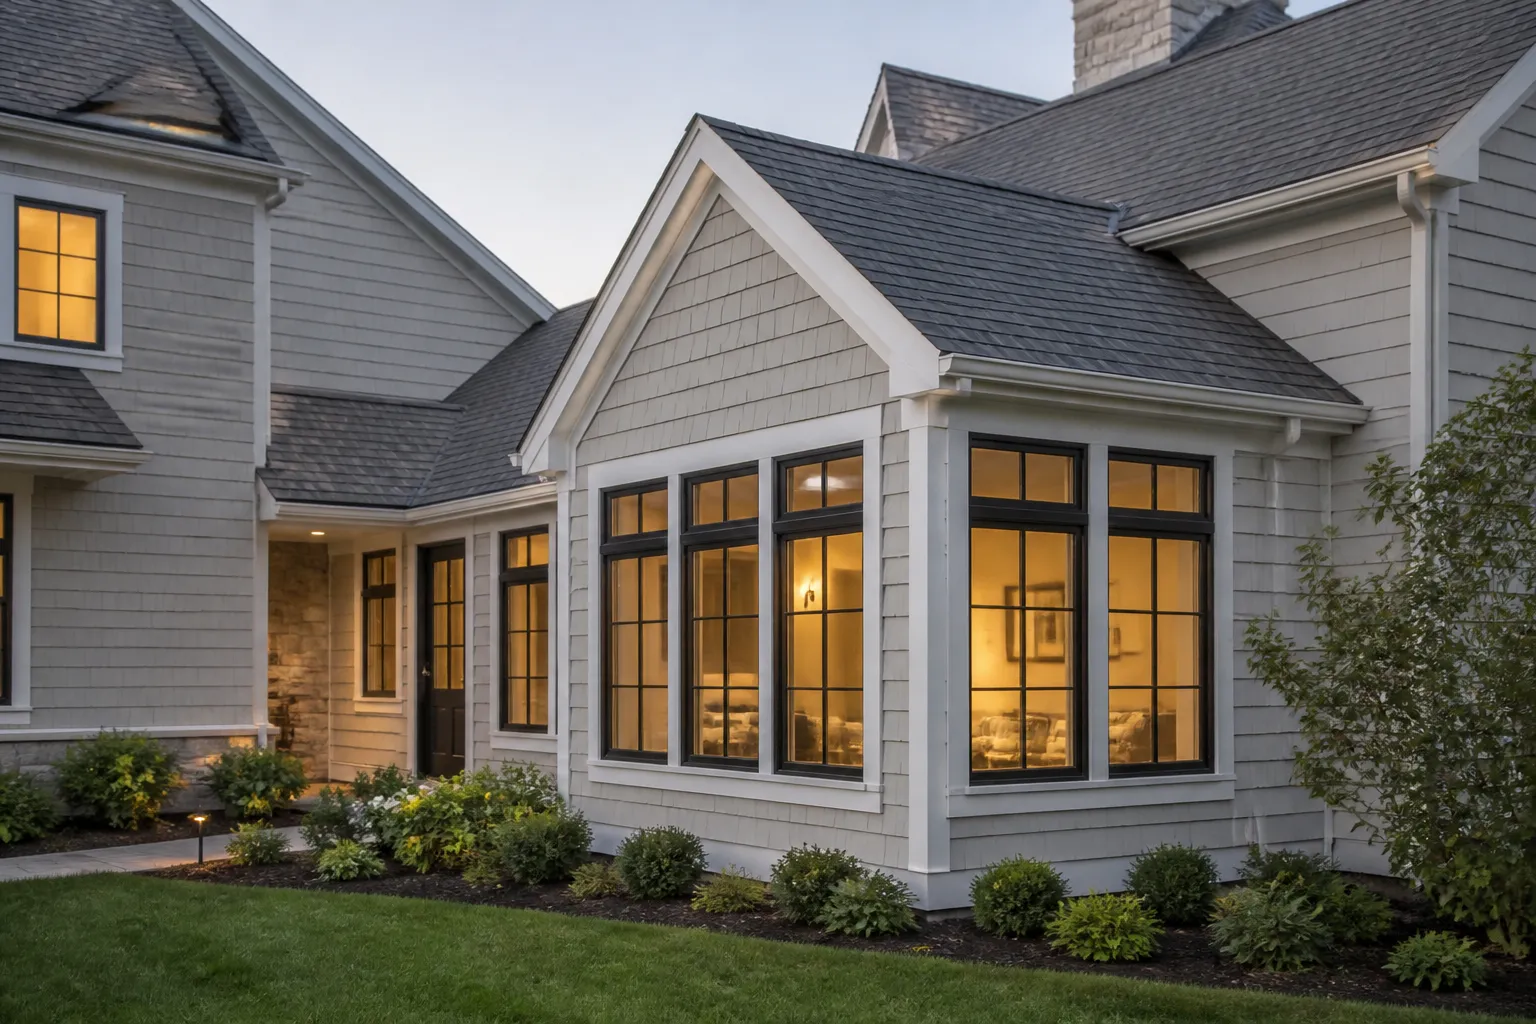
When a house starts feeling tight, the answer is not always moving. Maybe the bedrooms no longer fit your household, the kitchen feels crowded, or you need a space that supports work, guests, or growing routines. A well-planned addition can solve those problems without forcing you to leave the home you already like.
Arrowhead General Contracting Group LLC helps homeowners in Abilene, TX turn that pressure point into a clear plan. If you are considering a new room, larger living area, or another type of custom expansion, we can help you shape the project around how you actually use your home.
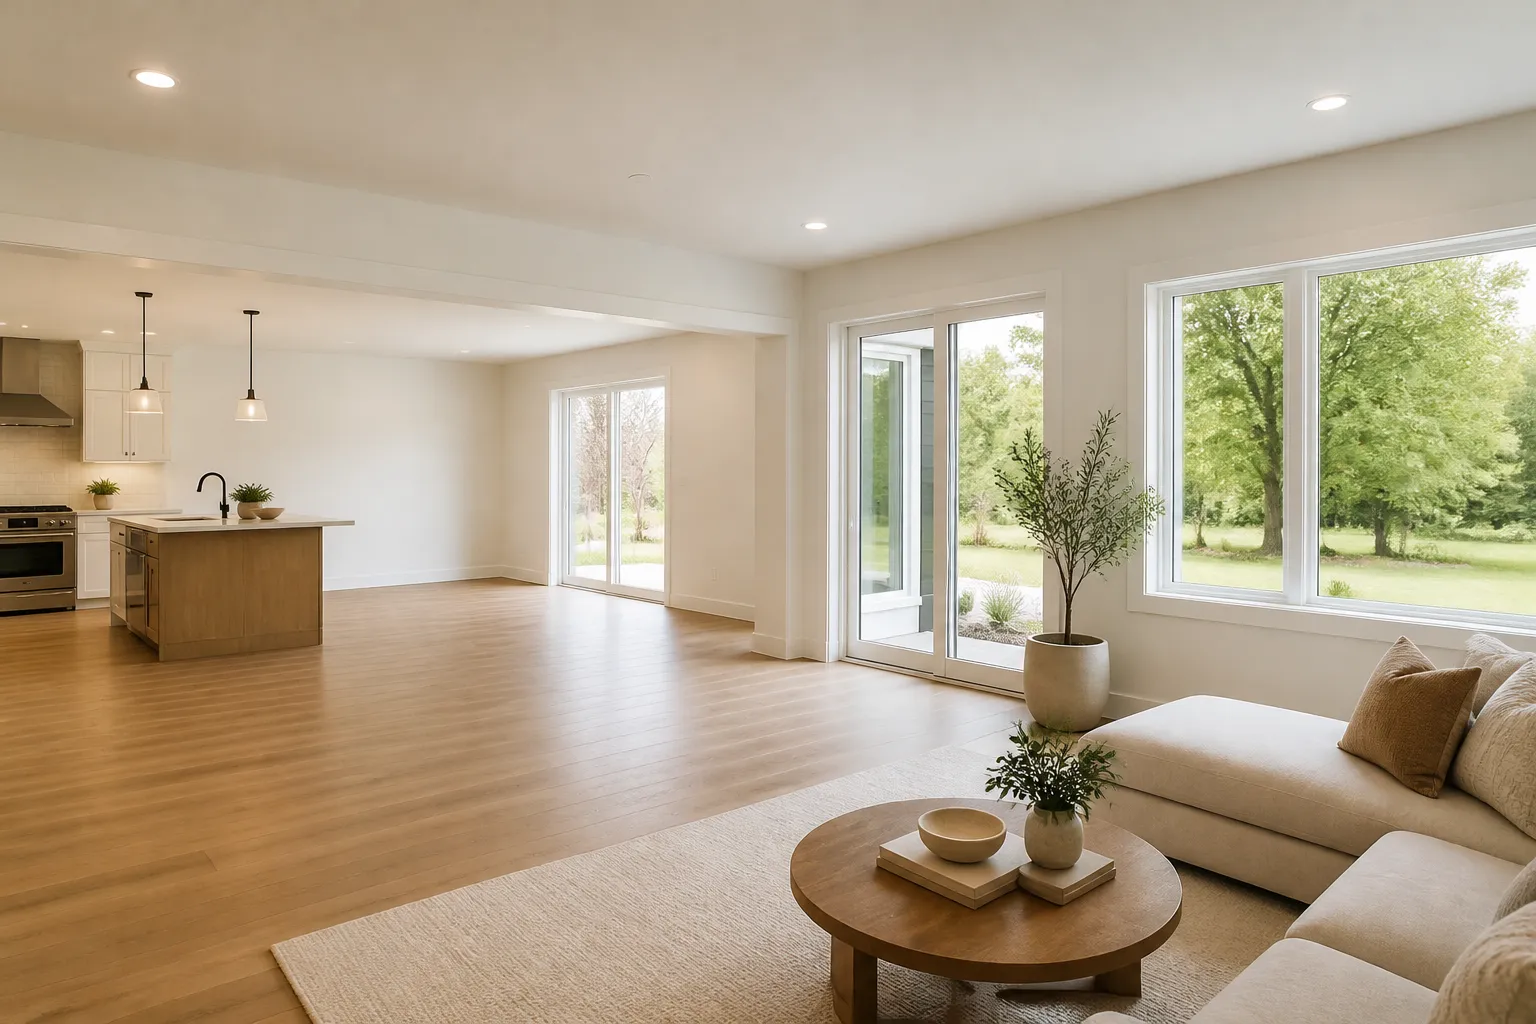
Custom additions should do more than add square footage. They should make the house easier to live in every day. That might mean creating a new bedroom, extending a living area, adding a bonus room, or building a space that connects smoothly with the rest of the home. The right addition should feel like it belonged there from the start.
We start by looking at what the current layout is missing. Some homes need better traffic flow. Others need room for a changing household. A good addition plan balances the new space with the existing structure so the finished result feels natural, not forced.
Homeowners usually reach out when they need a space that solves a specific daily problem. That problem may be simple, but the solution needs careful planning.
These goals often overlap, which is why custom additions call for careful planning from the start. The best result is one that solves today’s issue without creating a new one later.
Before construction begins, the layout needs to make sense for the home as a whole. That means thinking through how the new area will connect to the existing structure, where doors and windows should go, and how the room will be used on a daily basis.
Every addition should begin with purpose. A room meant for guests will be arranged differently than a room meant for daily use. We help define how the space needs to work so the design supports the right outcome.
Good additions feel connected to the rest of the house. That means considering entry points, pathways, and how people move between rooms. A strong layout keeps the new space useful without making nearby areas feel crowded.
The addition should look like part of the home, not like an afterthought. Materials, proportions, and finishes all matter. Matching the new work to the existing house helps the finished project feel cohesive and balanced.
Custom additions move through a series of practical steps, each one building toward a finished space that is ready to use. Knowing the sequence helps homeowners understand what is happening and why each stage matters.
We discuss the goals for the addition, the kind of space needed, and how the new area should serve the home.
We shape the scope of work around layout, structure, and the relationship between the new and existing areas.
The work progresses in a clear order so the addition takes shape without unnecessary confusion.
Final details bring the addition together so the room feels complete and ready for everyday use.
Arrowhead General Contracting Group LLC keeps the process focused on practical progress, so homeowners know what the next step is and how the project is moving forward.
Not every addition follows the same path. The existing home, the size of the new space, and the intended use all influence the final plan. Some projects are straightforward. Others require more coordination because the new space must blend with several parts of the home.
Things we often consider include structure, access, room placement, and how the addition will support the home’s long-term use. A thoughtful plan helps prevent awkward transitions and makes the finished space more practical.
Square footage alone does not solve a layout problem. The design has to support furniture placement, movement, storage, and daily routines. We think about how the space will actually be used, not just how it looks on paper.
A strong addition should feel connected to the rest of the home. That means planning transitions carefully so the original structure and the new build work together rather than competing with each other.
Custom additions can take many forms, and the right choice depends on what the home needs most. Some projects expand existing rooms. Others create entirely new areas that support a household’s changing demands.
In Abilene, TX, the right addition can make a home feel more adaptable without changing its character. The goal is to create space that solves a real need and feels worth living with every day.
Home additions are easier to live with when the planning is clear from the start. Without that clarity, homeowners can end up with a room that feels disconnected, awkwardly sized, or out of step with the rest of the house. Good planning helps avoid those problems.
Arrowhead General Contracting Group LLC focuses on the details that shape the final result. That includes how the new room will connect, how it will be used, and how it should fit within the larger home. Careful planning makes the build smoother and the finished space more usable.
If your house feels crowded, lacks a needed room, or no longer matches your daily routine, an addition may be the right solution. The clearest signs are usually practical, like limited space for family activities or not enough room for the way you live now.
Start with the purpose of the new space. Decide what problem it should solve, how often it will be used, and how it should connect to the rest of the home. Those answers help guide the design and the build.
Yes. Matching scale, layout, and finish details helps the addition feel connected to the original home. That visual harmony is a major part of a successful project.
Planning time depends on the size and complexity of the addition. Some projects need only a straightforward layout discussion, while others need more detail to make sure the new space works with the existing home.
Bedrooms, larger living areas, bonus rooms, and other custom spaces can all work well when they are designed around a clear purpose. The best choice depends on what the house needs most.
Contact Arrowhead General Contracting Group LLC if you are ready to talk through your goals and next steps. You can reach us at info@arrowheadgcg.com or call +13256680473 during business hours, Monday through Friday, 8:00 AM to 5:00 PM.
If your home needs more room, a better layout, or a space built around the way you live, a custom addition can be the right next step. We help homeowners in Abilene, TX move from an idea to a workable plan with clear communication and practical build support.
Whether you are imagining a single-room expansion or a larger change to the home, Arrowhead General Contracting Group LLC can help shape the project so it feels useful, comfortable, and connected to the rest of the house.
Stay Connected
If you have a project in mind or want updates as the website goes live, send a message or email our team and we will respond as soon as possible.